By David
A dvLED wall is a drawn element before it is a product: it has dimensions, a depth, a weight, a service requirement and a surface finish, and all of those belong in the design rather than in a coordination note added later. Designers who treat it as equipment to be scheduled tend to rediscover it during construction, when the options have narrowed.
This guide covers what a design team needs to establish about a dvLED wall, and where it interacts with the rest of the building.
A dvLED wall is an assembly of LED cabinets mounted on a structure. Each cabinet carries modules that produce the image, so the visible surface is a tiled plane rather than a single panel.
Three physical facts drive the design. The wall has depth: cabinets plus structure plus a service allowance behind or beside it. It has weight, concentrated on the mounting points rather than spread evenly. And it has a service requirement, meaning a route to every module, ideally from the face so no void is needed behind.
Those three facts belong in the drawing at the same stage as the finishes, not after them.
The image has to work from where people actually are, and that is a design question rather than a technical one.
Three measurements decide it. The nearest position from which the wall will be viewed, which sets the finest pitch needed. The farthest, which sets the coarsest that remains usable. And the off-axis positions, because a wall read at an angle loses brightness and colour compared with one read head-on.
Where the room curves or the seating wraps, the off-axis view matters more than the head-on one, and it is the measurement most often missing from a brief.
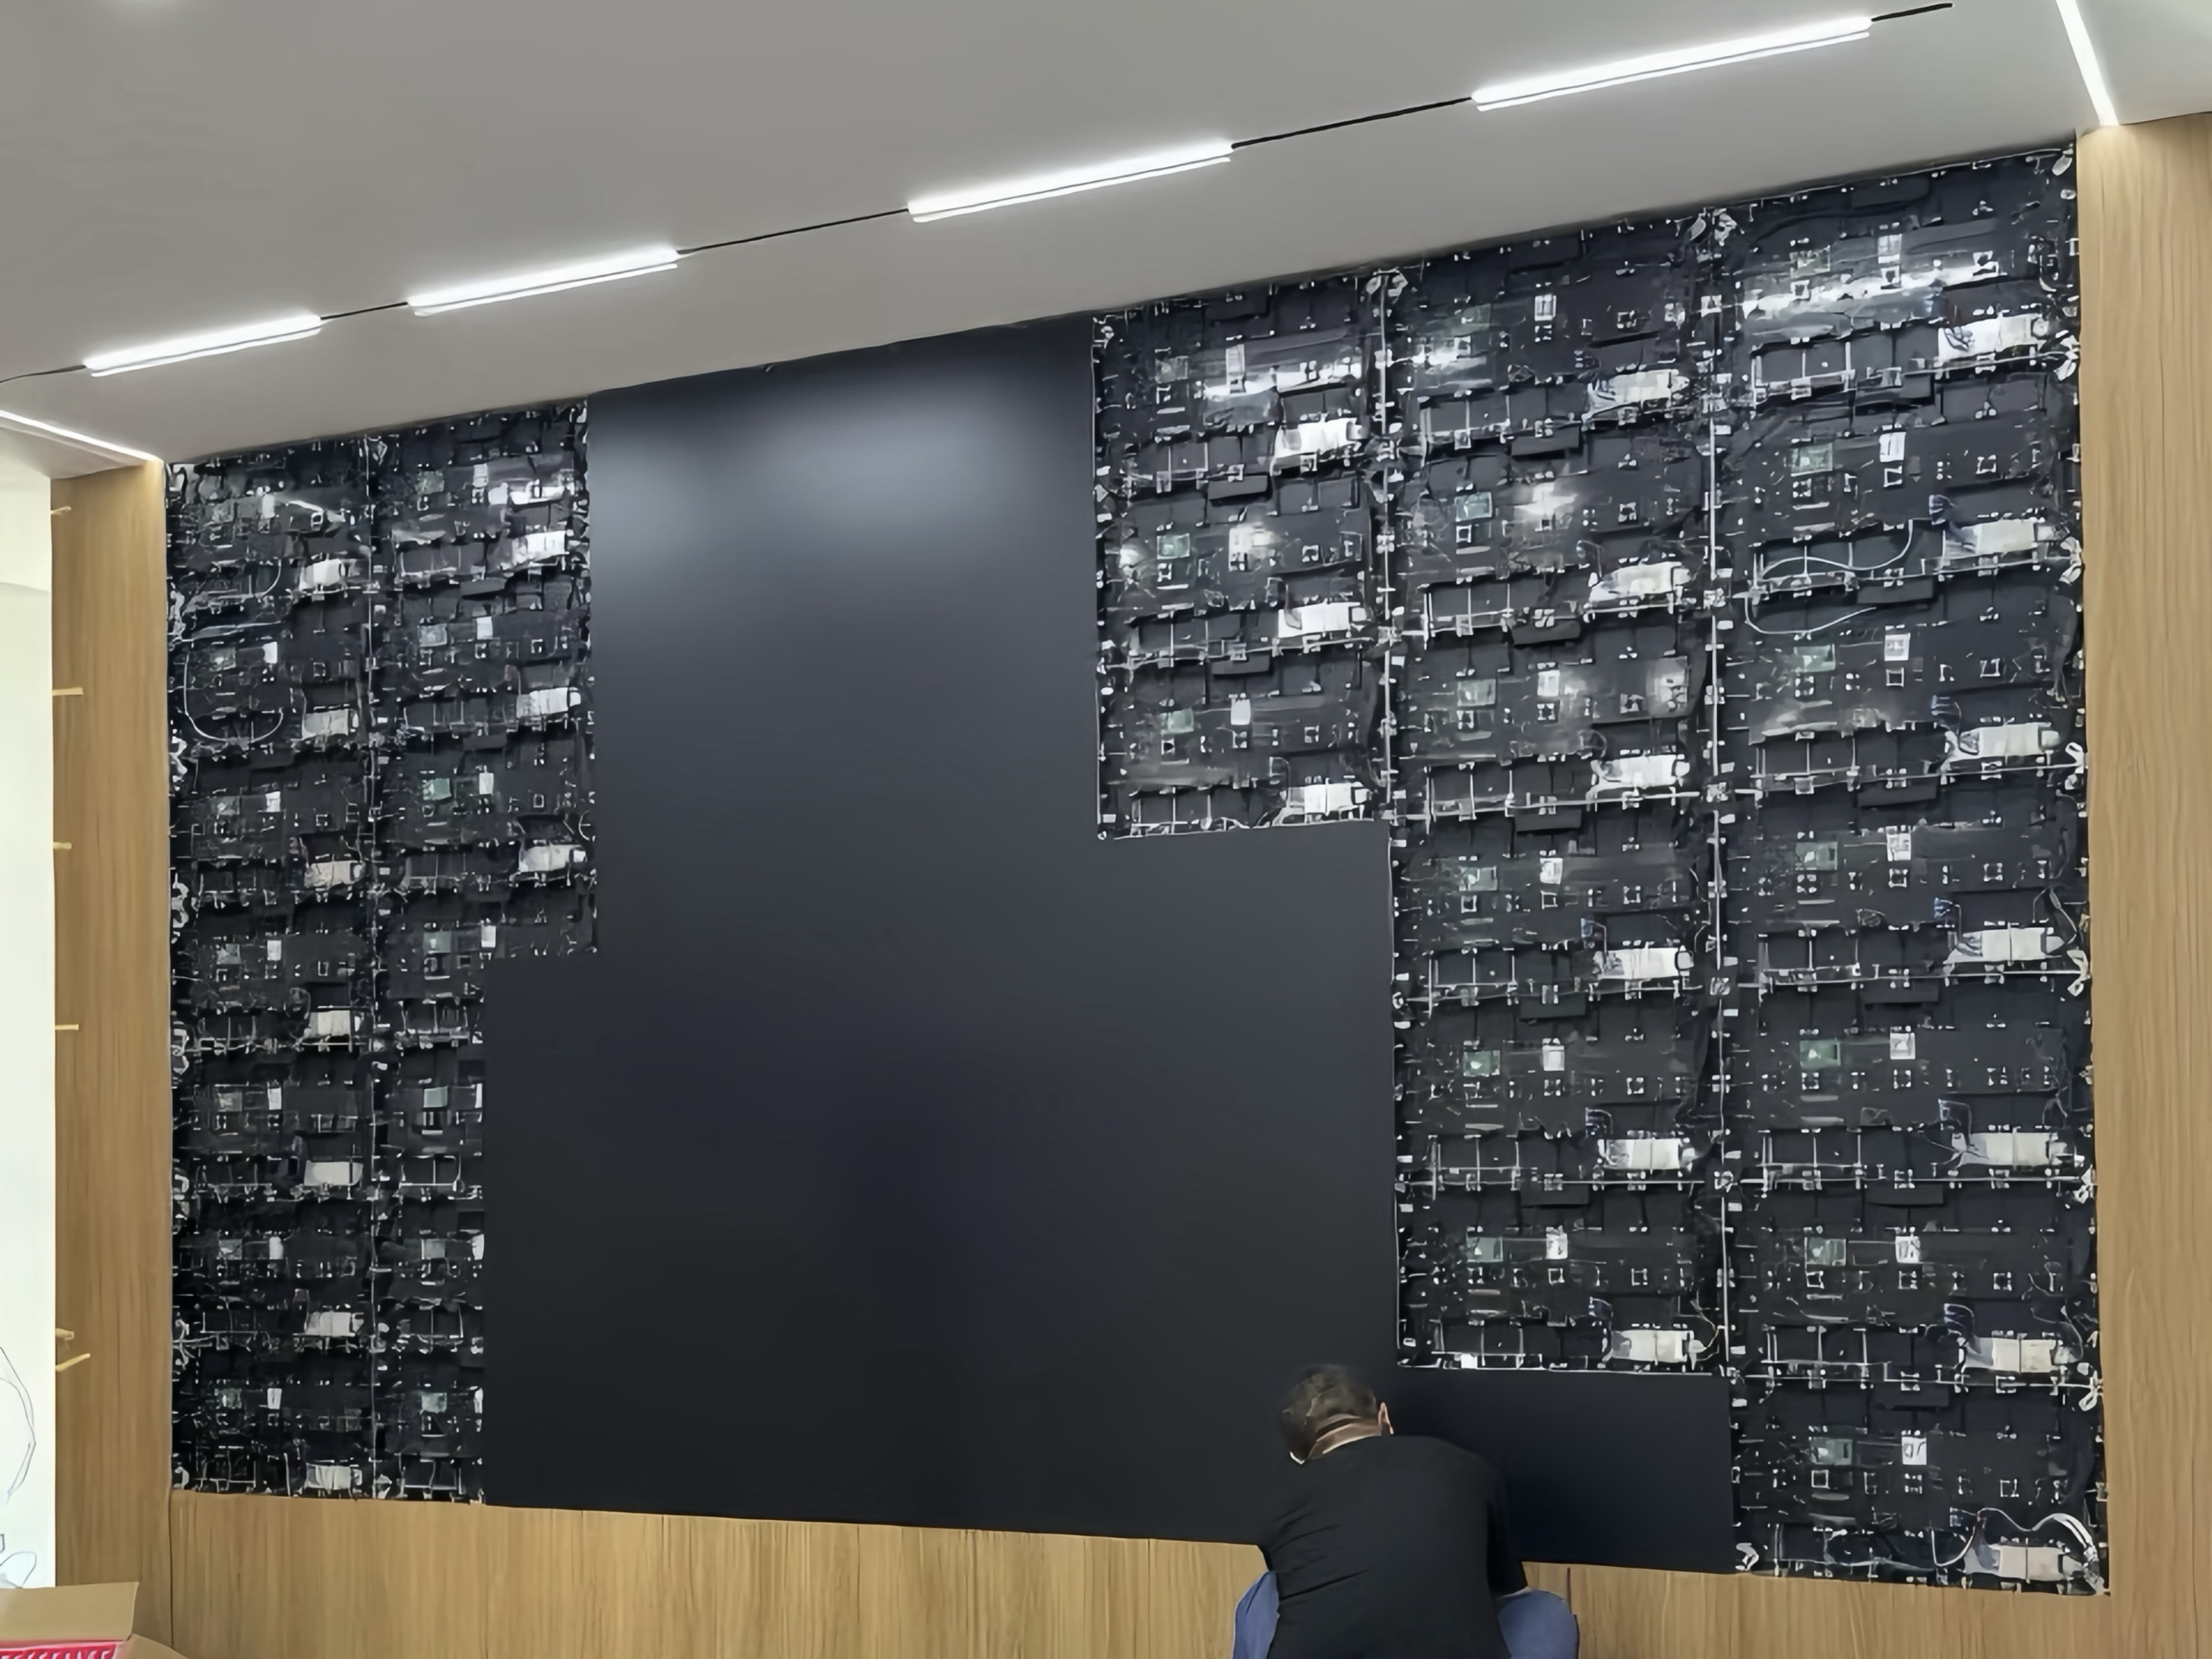
The wall is fixed to something, and the substrate determines how.
On a masonry wall the fixing is direct and the question is capacity. On a steel frame the frame is designed for the load. On a stud partition or a dry-lined wall the display frequently needs its own support, because the partition was not designed to carry it.
Two points are worth settling early. Whether the display is flush with the finish or proud of it, since that decides the depth of the reveal and the shadow line. And whether the wall is to be recessed, because a recess has to be sized for the cabinet plus the mounting plus the airflow, and adjusting a recess later is a builder’s change.
The junction between the screen and the surrounding material is where a display reads as designed or as installed.
Three details recur. The reveal around the screen, which can be a shadow gap, a trim or a flush joint, and which sets the tolerance the installation has to work to. The return to the adjacent finish, because the cabinet depth has to be absorbed somewhere. And the location of the power and signal, which should be coordinated with the ceiling or floor strategy rather than discovered as a surface run.
Where the wall follows a curve, the same cabinets can be set at an angle to each other, which is how a curved surface is built without a bespoke panel. That option is worth knowing at the design stage, because it changes what shapes are achievable.

The information that makes the design work comes from the manufacturer, and it should be requested before the details are fixed.
The cabinet dimensions and weight, so the support and the reveal can be designed. The depth including the mounting and the service allowance. The power and data requirements, so the services can be routed. And the finish options for the visible edge and the surrounding trim.
A manufacturer who can supply those at design stage makes the coordination straightforward; one who supplies them at order stage moves the risk into construction.
Our cabinets are standardised at 500 × 500 mm across the rental and fine-pitch families, which keeps the modular grid predictable, and the factory issues dimensioned drawings and weight figures with the cut sheet. Production runs on a 15 to 20 working day lead time with a three-year warranty, under ISO 9001:2015 with CE, FCC and RoHS certification.
| Design information needed | Why it matters |
|---|---|
| Cabinet dimensions and depth | Sets the reveal, the recess and the substrate capacity |
| Weight per cabinet and total | Structural design and fixing method |
| Service access method | Whether a rear void is required at all |
| Power and data requirement | Services routing and coordination |
| Finish and trim options | The detail at the screen edge |
| Curving capability | Whether the shape can be built from standard cabinets |
For this requirement our range covers it directly: the COB CV-PRO fine-pitch series the X Series all-platform.
Send your specifications for a detailed LED display price quote with UL/ETL certification.
Request Price Quote Chat on WhatsApp